Monday, April 11, 2011
We Moved!
My Blog has a new home! We look forward to you visiting and staying a while. And feel free to subscribe to our feed and share with others! Thank you for reading
Tuesday, April 5, 2011
Making true sustainable spaces by making it Universal
So how does the ADA get tied in? A community can be renewed and revitalized by means of environmental changes, sustainable strategies and economic stimulation. But if us as designers forget about our aging population and other disabled patrons, then we are excluding a large portion of our citizens. If buildings cannot be accessed and enjoyed by everyone, then we are not reaching its potential. It is not by accident that the word regeneration is made up of "generation". It should be all generations that enjoy our spaces. The ADA allows this to happen by giving us good guidelines to follow.
The way to fix this deficiency would be to repair the sidewalk to meet all the sloping requirements. This is one of the considerations required when renovating a public sidewalk and accessible route.
Urban Entrances
In an urban setting, the entrances to shops and other establishments along the pedestrian way, must also be accessible.
In this entrance the ramp is too steep, and does not have the proper landing at the door. This would cause the wheelchair user to slide down before he could open the door, that is if they were even able to get up the ramp to reach the door.
The solution would be to rebuild the ramp so it will have a 1:12 slope maximum and a 5'-0" landing at the door. The ramp could be placed on the side of the building reather than the front. If the rise is more than 6" then handrails on both sides will be required. If some existing spaces are not able to have a 1:12 ramp, the new Standards allow for a steeper slope

Universal design and ADA allows for inclusion. Buildings can be sustainable but if they don’t allow access to all then it fails at its goal. The goal for regeneration is to utilize spaces for generations to come. The ADA allows this to happen by giving us good guidelines to follow.
Tuesday, March 29, 2011
How do architects deal with "head knockers" under stairs?
Sunday, March 13, 2011
When hotels "leave the light on for you"
The Department of Justice made the following additions to the 2004 ADAAG regarding transient lodging:
(1) Facilities that are subject to the same permit application on a common site that each have 50 or fewer guest rooms may be combined for the purposes of determining the required number of accessible rooms and type of accessible bathing facility
(2) Facilities with more than 50 guest rooms shall be treated separately for the purposes of determining the required number of accessible rooms and type of accessible bathing facility
(3) Alterations to guest rooms in places of lodging that are condos and not owned by the facility owner are not required to comply
• Housing at a place of education.
Housing at a place of education are considered transient lodging. The term "sleeping room" is intended to be used interchangeably with the term "guest room". This also includes kitchens within housing units with multiple rooms. Some exceptions are:
o Apartments or townhouse facilities that are provided by or on behalf of a place of education, which are leased on a year-round basis exclusively to graduate students or faculty, and do not contain any public use or common use areas available for educational programming, are not subject to the transient lodging standards
• Social service center establishments.
Group homes, halfway houses, shelters, or similar social service center establishments that provide either temporary sleeping accommodations or residential dwelling units shall comply.
(1) In sleeping rooms with more than 25 beds covered by this part, a minimum of 5% of the beds shall have clear floor space
(2) Facilities with more than 50 beds that provide common use bathing facilities shall provide at least one roll-in shower with a seat. Transfer-type showers are not permitted in lieu of a roll-in shower with a seat. When separate shower facilities are provided for men and for women, at least one roll-in shower shall be provided for each group.
• Reservations Made by Places of Lodging.
o procedures that will allow individuals with disabilities to make reservations for accessible guest rooms during the same hours and in the same manner as other guests,
o and requirements that will require places of lodging to identify and describe accessible features of a guest room,
o to hold back the accessible guest rooms for people with disabilities until all other guest rooms of that type have been rented,
o and to ensure that a reserved accessible guest room is removed from all reservations systems so that it is not inadvertently released to someone other than the person who reserved the accessible room.
• Timeshares, Condominium Hotels, and Other Places of Lodging. The rule provides that timeshare and condominium properties that operate like hotels are subject to new Standards. If the condo is owned by a private person and not the operator of the place of lodging, then it is exempted.
Changes to the Technical Requirements for Transient Lodging
In the 2010 Standards, the section specific to Transient Lodging are 224 for scoping and 806 for the technical requirements. Below are a few of the changes to the technical requirements.
206.5.3 Transient Lodging Facilities. In transient lodging facilities, entrances, doors, and doorways providing user passage into and within guest rooms that are not required to provide mobility features complying with 806.2 shall comply with 404.2.3.
Advisory 224.1 General. Certain facilities used for transient lodging, including time shares, dormitories, and town homes may be covered by both these requirements and the Fair Housing Amendments Act. The Fair Housing Amendments Act requires that certain residential structures having four or more multi-family dwelling units, regardless of whether they are privately owned or federally assisted, include certain features of accessible and adaptable design according to guidelines established by the U.S. Department of Housing and Urban Development (HUD). This law and the appropriate regulations should be consulted before proceeding with the design and construction of residential housing.
If you want to learn more about the new Standards, The ADA Companion Guide has the 2004 Guidelines with commentary and explanations throughout.
Friday, February 11, 2011
Help support service animal training
Needless to say, they require food, vet visits and many more things which need funding. Visit her blog and see how you can help!
Wednesday, February 9, 2011
Do you have a transition plan into the 2010 Accessibility Standards?
For new construction and alterations beginning (i.e. submitted for permit) on or after March 15, 2012, a covered public or private entity must comply with the 2010 Standards for new construction and alterations.
If construction or alterations start before March 15, 2012, you have a choice of following the 1991 or 2010 Standards. If construction or alteration might not start before March 15, 2012 (e.g., for a new project that is in the design stage), it will be safest to use the 2010 Standards for that project.
How do you decide which one to use?
During the transition, you can't choose to follow one standard for part of a building and another standard for another part. In other words, all alterations to a building during the transition (from March 15, 2011, to March 14, 2012) must follow the one standard you choose.
What happens in a State that does not use the ADA as their accessibility guidelines?
One purpose of the 2010 Standards was to harmonize the federal requirements with state requirements. In about half the states, new construction and alterations already have to comply with a state code that is very similar to the 2010 Standards.
If you are in a state that has adopted the 2003 or 2006 International Building Code (including the accessibility standards of the American National Standards Institute, A117.1-2003), then when you build to your state requirements, you will be following most of the federal requirements already. But you will also need to follow the additional requirements that DOJ has issued "beyond" 2004 ADAAG. These are found in the 28 CFR Chapter 36 Subpart D
In Texas, the Texas Department of Licensing and Regulation is reviewing the 2010 Standards to determine the next course of action. They are speculations that they will adopt the 2010 Standards and make it the Texas Standards at the same time as the Federal Standards. We will keep you posted as we find out. Until such time, designers will have to design to the State guidelines and use the more strict interpretation if conflicting with the 2010 Standards.
What happens in existing buildings?
Both the 1991 and 2010 Standards generally require that when existing elements and spaces of a facility are altered, the alterations comply with new construction requirements. If there is an existing facility that meets the 1991 Guideline requirements, then The 2010 Regulations provide a "safe harbor" for those elements. Those elements do not have to be modified in order to meet the 2010 Standards, just for barrier removal purposes. You should document your compliance as to those elements, before March 15, 2012.
An element that does not comply with the alterations provisions of the Standards for that element is considered a "barrier." For example, a typical round knob on a door that should be accessible would be a barrier because it requires tight grasping, pinching, or twisting of the wrist to operate, contrary to the provisions of the Standards. These must be removed as are readily achievable, but all non compliant items from 1991 should be fixed prior to March 15, 2012.
1) An accessible entrance
2) An accessible route to the altered area
3) An accessible restroom for each sex
4) Accessible telephones
5) Accessible drinking fountains
6) Additional element such as parking, storage and alarms
What happens in buildings for which there were no standards before 2010 (that is, where the 2010 Standards establish specific requirements for the first time)
The safe harbor does not apply to elements for which there are no standards in the 1991 Standards, such as residential facilities and dwelling units, play areas, and swimming pools. DOJ lists these in the 2010 Regulation at section 36.304(d) (2)(iii)
Because of the new requirements, one of your top priorities during the transition to 2012 should be to evaluate those types of facilities and bring them up to the 2010 Standards by March 15, 2012, if they need to be accessible as part of program accessibility. These will become part of the "barrier removal" as it is readily achievable to remove.
These tips highlight certain provisions of DOJ’s ADA regulations and do not constitute legal advice. The regulations and other DOJ materials can be found online at http://www.ada.gov/
Updated list for Accessibility Guidelines
Remember that March 15, 2011 is when the new 2010 Standards will become effective and States will have to adopt them (or not) by March 15, 2012 when they will be mandatory.
ADA Standards
The ADA applies to facilities in the private sector (places of public accommodation and commercial facilities) and to state and local government facilities. Standards issued by the Department of Justice (DOJ) apply to all ADA facilities except transportation facilities, which are subject to standards maintained by the Department of Transportation (DOT). DOJ is in the process of adopting new ADA standards, and further information on this update is available on DOJ’s website . DOT has adopted new ADA standards which apply to bus stops, rail stations, and other transportation facilities.
For commercial facilities and places of public accommodations in the private sector use The 2010 Standards for Accessible Design
with ADA scopingFor State and Local Government Facilities (except transportation facilities) use the 2010 Standards for Accessible Design with Title II requirements, unless the municipality requires ANSI and therefore you will need to use both. Although the new Standards are almost identical to ANSI.
The ADA Standards for Transportation Facilities deal with Transportation Facilities
ABA Accessibility Standards
The ABA applies to federally funded facilities. The General Services Administration (GSA) updated its ABA standards, which apply to most facilities covered by the ABA. Similar standards have been adopted by the U.S. Postal Service (USPS) for postal facilities and by the Department of Defense for military facilities. The Department of Housing (HUD) is in the processing of updating its ABA standards, which apply to federally funded residential facilities.
For Federal Facilities (other than postal, housing, and military facilities) use the GSA's AB Standards
For Postal Services facilities use the USPS ABA Accessibility Standards (also known as the RE-4 Standards)
For Military facilities use the Department of Defense ABA Accessibility Standards
Federally funding Housing use UFAS (but in the new standards this will be replaced by HUD's standards)
State and Local Accessibility Standards
Even though the 2010 Standards is a Federal law, each State and local municipality is allowed to adopt this or any other accessibility standard also. The Access Board has a list of all the States and what Accessibility Standards they adopted
Note: A few friends on LinkedIn have sent me these corrections:
The Connecticut information listed is obsolete. The correct information is as follows:
Access Code- 2003 International Building Code Portion of the 2005 State Building Code of Connecticut- as amended on 2009 )
Washington State's code listing on the Access Board site is obsolete as well. WA has adopted the 2006 IBC/2003 ANSI and will shift to 2009 IBC/2003 ANSI in late July.
Multi-Family housing
The Housing and Urban Development office of the Federal Government has developed the Fair Housing Act Section 504 that deals with the discrimination of people with disabilities as it pertains to their renting or owning an apartment or dwellling unit. There is a great handbook that they created that shows you graphically how to apply the Fair Housing Act Section 504
Public Rights of Way
Sidewalks, street crossings, and other elements of the public rights-of-ways present unique challenges to accessibility for which specific guidance is considered essential. The Board is developing new guidelines for public rights-of-way that will address various issues, including access for blind pedestrians at street crossings, wheelchair access to on-street parking, and various constraints posed by space limitations, roadway design practices, slope, and terrain. The new guidelines will cover pedestrian access to sidewalks and streets, including crosswalks, curb ramps, street furnishings, pedestrian signals, parking, and other components of public rights-of-way. Here is the draft of those standards Public Rights-of-way
There are others that are covered by the guidelines like parks, outdoor recreation facilities, prisons and more. Check out the Access Board's website and the ADA's website for more information
Tuesday, February 1, 2011
The Blind Design Paradox by William J. Martin, WJM Architect
http://www.wjmarchitect.com/econofunctionalaesthetic.htm
This Blog deliberately reduced the aesthetic factor to visual aesthetics to make a point. The paradox is useful since many people tend to think of aesthetics as derived only from visual beauty.
Designing for the visually impaired has obvious implications for the aesthetic factor. Designing a successful object or building is, in many cases, heavily dependent upon visual aesthetic. The Paradox of a designed building not needing a visual aesthetic, highlights the concept of "Appropriate Balance". The visually impaired building user is unable to appreciate the visual aesthetic and beauty in a visual aesthetic design factor. Focusing in on creating only visual beauty of form in this situation is not appropriate and is theoretically not relevant from the perspective of the building user.
By separating the visual aesthetics from the other two factors, the "Blind Design Paradox" takes the focus off of the visual beauty of design and highlights the important role of balancing all three factors.
Visual aesthetics alone does NOT constitute good design. The underlying point of this example demonstrates the role of the "Equilibrium of Appropriate Balance" when all three factors in the design interact.
In the "Blind Design Paradox", the "Appropriate Balance" between the factors is achieved not through visual beauty, but through the textural and acoustic design of architectural elements. In fact, the space could be visually unaesthetic, poorly proportioned, and devoid of any light or color. These normally important aspects of design are theoretically not important to a visually impaired building user since they cannot be visually perceived.
The visually impaired building user appreciates the beauty, not visually, but through the textures and acoustics of architectural elements while utilizing the function of the spaces designed for them.
The "Aesthetics Factor" is affected by refining it as the beauty of the physical texture and acoustical properties of the materials selected by the designer to create the aesthetic and balance the functional and economic requirements. In this example the primary effort is not put into creating the visual beauty of form. This factor utilizes tactile and acoustic beauty to create the aesthetics of the design.
The "Functions Factor" is affected by the design of space that needs to make use of material textures not visual material appearance. An example of this is flooring texture to communicate room type and function, wall textures to assist users in locating and orienting themselves, and even acoustic cues designed into the building. This factor considers the functional purpose of the building to make it perform for the visually impaired building user and balance with the aesthetic and economic factors.
It is important to understand that even in this theoretical example, the Formal Aesthetic Factor is not eliminated or even decreased in importance. It has shifted from visual beauty to tactile and acoustic beauty and still must be balanced with the other factors to achieve equilibrium and maximize the "Econo-functional Aesthetic Balance". If the Three Factors are appropriately balanced the equilibrium created will transcend the sum of its parts. This creates architectural beauty that is far more profound.
Sunday, January 23, 2011
Ed Roberts Day
Sunday, January 2, 2011
Abadi Accessibility News in Review
So here is how 2010 developed....
January: Started out the year busy, busy....reviews, inspections, assessments, seminars, newsletter, blog, LinkedIn groups, learning twitter, facebook and networking!
February: Was asked to be part of a book by my friend Tabitha Ponte called "To Become An Architect: A guide, mostly for women). This is an excellent guide and all the proceeds go to the Women In Architecture Fund which allows young women to pursue their dream to be an architect!
March: Got interviewed by Joseph Blythe on BlogTalk Radio on how I use Twitter as one of my marketing tools

April: "The ADA Companion Guide: Understanding the 2004 ADAAG" was published by Wiley and Sons. It was my first book and a culmination of the work I've been doing for the past 8 years!
June: Went to the AIA convention in Miami and was blown away by all the great speakers, including Daniel Pink who is not an architect but inspired us to design for greatness. There I met Tabitha Ponte in person!
July: Celebrated the ADA's 20th anniversary. We organized an awesome ADA Awareness day which was filled with speakers, tours and case studies throughtout the day! We also found out that the 2004 ADA had been adopted!
August: Presented at METROCON10 for interior designers in Dallas Texas. We learned more about the new ADA and what is coming up in the next 2 years. And was interviewed by Travis Blythe on CelebrityURadio
September: The 2010 ADA Standards was published by the Department of Justice and we had 18 months to implement the changes. We are looking forward to making those standards more clear!
October: I presented at the Texas Society of Architects convention in San Antonio about the new ADA. There were 450 architects in my class! I was so honored that all of them came, and the feedback was also great! Got to present also with my good friends Jamie Crawley, Bob Borson and Laura Davis about Architects and Social Media! And I got to meet Cameron Sinclair and hear about his awesome organization Architects for Humanity
November and December: Spent time with family and rang in the new year with the renewed hope that a great year is about to begin!
Friday, December 24, 2010
The new ADA: Change you can believe in
Click here to view the movie
Thursday, December 9, 2010
How do we deal with access into small closets?
The 2010 Standards of Accessible Design Section 305.3 describes the clear floor area
for rooms, including storage rooms, as being a minimum of 30"x48". This is the amount
of space required by a wheelchair. In storage closets it is important to have not only the
minimum requirements, but if they are full entry closets, then the ability to turn around
and exit the closet will also be required. Many times, storage closets are designed narrow
and deep, which becomes problematic if the person in the wheelchair is able to fully enter
the space and not get back out.
Shallow vs. Full entry closets
There are two types of closets: one is a "shallow closet" space which is shallower than
the
48" x 30" required by a wheelchair and therefore does not allow full entry. A closetthat is
deeper than 48" would allow full entry by a person in a wheelchair.In storage facilities (i.e. closets) that allow full entry, a 5'-0" turning space is required so that once in they can turn around and get out without risk of getting stuck. What if
you don't have the five feet? Then you can make the deep closet act like shallow
closets. Here are some examples:
shelving to the back to make the space less than 48" and therefore does not allow
for full entry.
If you have a closet that is narrow , like 36" wide, but deeper than 48", and already has shelving in the back, one solution is to swing the door in so that there is no risk in getting trapped inside by the door closing and not being able to turn around to exit after the door is closed.

Deep closet with an out swinging door

Inspector's Corner: Shallow Closet
The 2010 Standards for Accessible Design, states the requirements for storage in
section 811, but it refers you back to section 308 for reach ranges. If you have

a shallow closet, there needs to be a reach range per Figure 308.3.1 which shows
an unobstructed side approach. The only obstruction you can have 10" of depth
maximum. The rod or shelving would have to be no taller than 48" high

In this shallow closet used to hang smocks and personal belongings at a beauty salon ,
the doorway is not 30" therefore a side approach is required. But the rod is higher than
48" and the distance away from the doorway was more than 10". Therefore this was not
an acceptable storage closet.

A solution could be to add a second rod that is at 48" high and 10" away from the
opening of the storage closet.
Tuesday, November 30, 2010
December 3rd is UN International Day of Persons with Disabilities
The theme of this year’s observance is Keeping the Promise: mainstreaming disability in the Millennium Development Goals. The UN will mark this milestone with two days of seminars, lectures and a disability film festival, while disability, advocacy and governmental organizations are encouraged to hold celebrations in their own communities.
“Governments need to do more to support people with disabilities. That means implementing the UN Convention on the Rights of Persons with Disabilities,” remarked UN Secretary-General Ban Ki-moon. “On this International Day, let us recognize that the battles against poverty, disease and discrimination will not be won without targeted laws, policies and programs that empower this group.”
For more information on this observance, visit http://www.un.org/disabilities/default.asp?id=1540
Thursday, November 4, 2010
protruding objects - avoiding hazards along the way
When designing for accessibility, we immediately think of the wheelchair users and their needs. We design the parking, accessible route, ramps and eliminate the architectural barriers that impede the wheelchair access to the building or site. But the ADA involves more than mobility disabilities. The rules that people are not so aware of deal with the visually impaired community. The way we design for the blind and low vision patrons make it easier for way finding and getting around avoiding hazards along the way.
The new ADA keeps most of these rules intact, except for adopting a new numbering system in the guidelines. The new section for protruding objects will be found in Section 307 Protruding Objects
Protruding Objects
In the 2004 version of the ADAAG, the rules describe objects that protrude onto the circulation path of travel (not the accessible route). This path is different than an "accessible route". The path of travel is for all pedestrians, regardless of disability. Along the circulation path, there should not be any protrusions that would cause a hazard to people who are visually impaired and wouldn't normally see the protruding object. These requirements are now found in section 307 (formally 4.4)
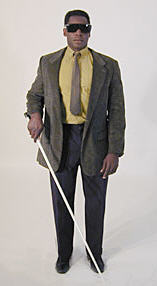
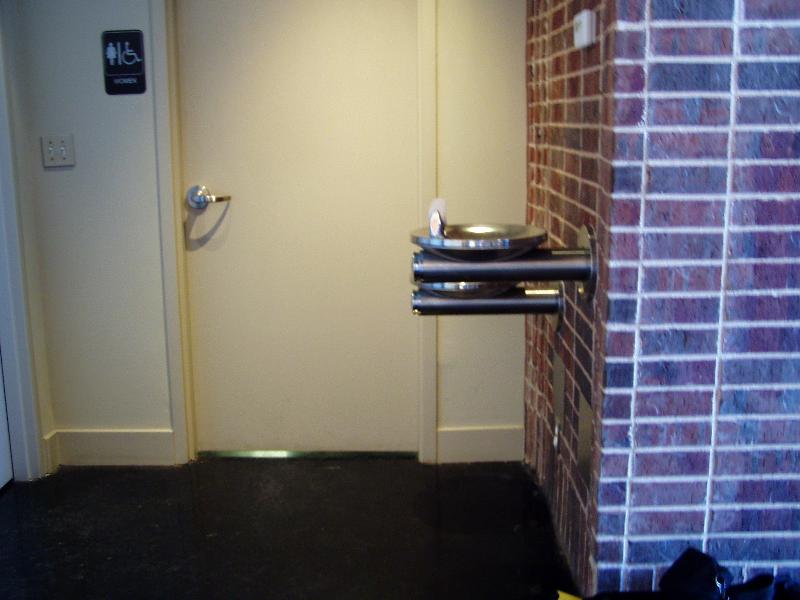
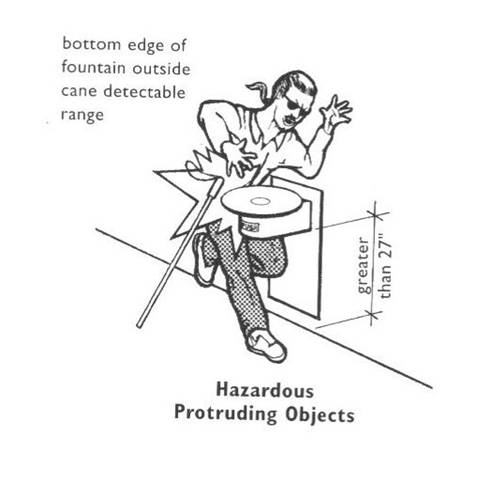
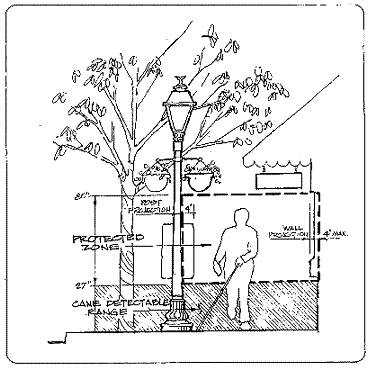
Wall mounted and free standing objects that are mounted above 27" cannot be detected by a person who uses a cane to find their way around. So any object that is mounted on the wall along the circulation path (remember this is a pedestrian route, not a wheel chair route) have to maintain a path free of obstructions
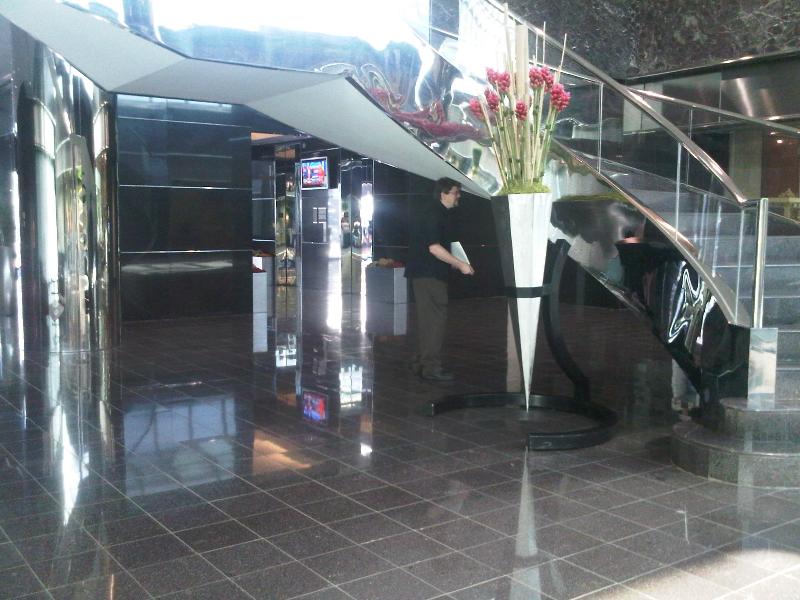
This open stair is a hazard since there is no way to detect the lower portion.

hazards if they are not cane detectable.
Inspector's Corner
The 2004 version of the ADAAG eliminates the detectable warnings at curb ramps. No longer will the truncated dome texture and contrasting color will be required within the property line. The Access Board and the Department of Transportation will be developing guidelines for curb ramps in the public right of way. We will keep you posted.
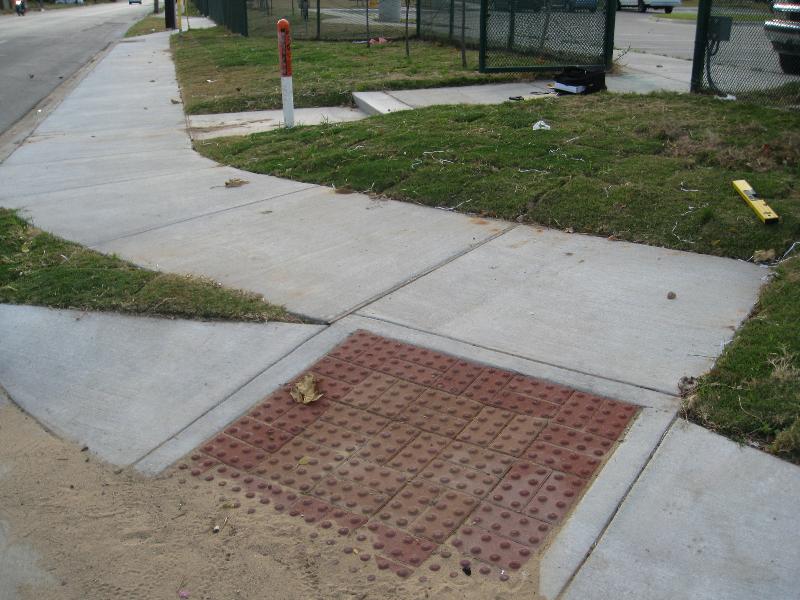
Detectable warnings are a controversial topic for architects but also for the disabled community. Visually impaired people really like detectable warning, like truncated domes, because it helps them with way finding. However architects and builders get frustrated with all their inconsistencies. Wheel chair users don't enjoy the high maintenance that it requires at curb ramps. If the ramp ices over, it can gather dirt,and it is hard to wheel around it. So even though the detectable warnings at curb ramps were removed, the controversy in the disabled community has not gone away
This is an example of how a curb ramp can accumulate dirt and ice so that it can become a hazard more than a help