Showing posts with label #ADA #changeADAAG. Show all posts

Tuesday, April 5, 2011

Making true sustainable spaces by making it Universal

I'm presenting a seminar at the 2011 AIA National convention in New Orleans. The title of my seminar is ADA and Urban Regeneration". I selected that topic to stay within the theme of the convention, but the more I investigated the connection, the more appropriate it became.

Urban Regeneration is the process by which run-down parts of cities, towns or rural neighborhoods improve their social, environmental and economic well-being. Its objective is ato reverse the cycle of exclusion suffered by people in disadvantaged areas, to provide decent homes, good transport links, new jobs and safe, comfortable surroundings. These activities, when taken together, contribute to the growth of sustainable communities and the renewal of the built environment.

So how does the ADA get tied in? A community can be renewed and revitalized by means of environmental changes, sustainable strategies and economic stimulation. But if us as designers forget about our aging population and other disabled patrons, then we are excluding a large portion of our citizens. If buildings cannot be accessed and enjoyed by everyone, then we are not reaching its potential. It is not by accident that the word regeneration is made up of "generation". It should be all generations that enjoy our spaces. The ADA allows this to happen by giving us good guidelines to follow.

Urban Sidewalks
As part of thinking of how best to create a built environment that is universal, which is inclusive of the able-bodied community as well as the disabled community, urban sidewalks are one of the first issues to resolve.
As pedestrian ways deteriorate, they create hazards for the wheelchair users as well as for the visually impaired. This sidewalk has a larger change in level than the required ¼" which prevents wheelchairs from being able to go over the bump, and could be a tripping hazard for others.


The way to fix this deficiency would be to repair the sidewalk to meet all the sloping requirements. This is one of the considerations required when renovating a public sidewalk and accessible route.

Urban Entrances

In an urban setting, the entrances to shops and other establishments along the pedestrian way, must also be accessible.


In this entrance the ramp is too steep, and does not have the proper landing at the door. This would cause the wheelchair user to slide down before he could open the door, that is if they were even able to get up the ramp to reach the door.


The solution would be to rebuild the ramp so it will have a 1:12 slope maximum and a 5'-0" landing at the door. The ramp could be placed on the side of the building reather than the front. If the rise is more than 6" then handrails on both sides will be required.  If some existing spaces are not able to have a 1:12 ramp, the new Standards allow for a steeper slope


Universal design and ADA allows for inclusion.  Buildings can be sustainable but if they don’t allow access to all then it fails at its goal.  The goal for regeneration is to utilize spaces for generations to come.  The ADA allows this to happen by giving us good guidelines to follow.

Tuesday, March 29, 2011

How do architects deal with "head knockers" under stairs?


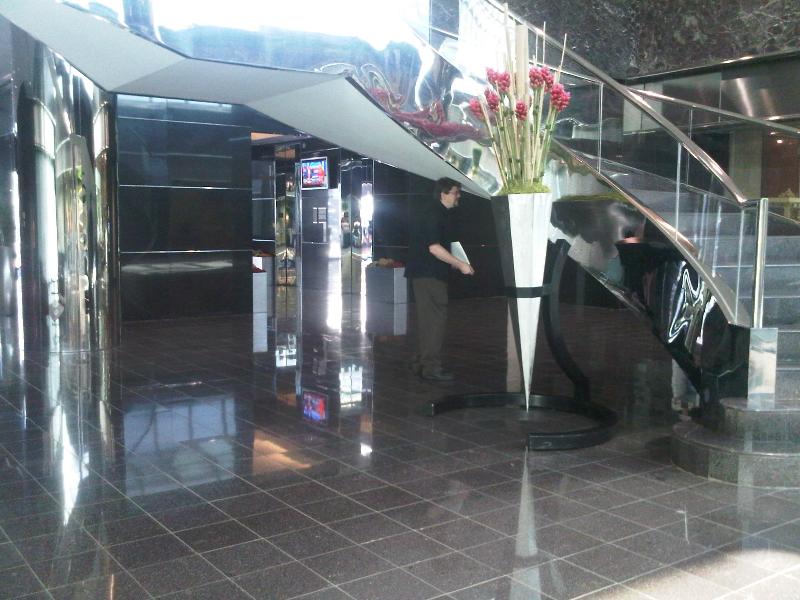
A common design feature in many commercial lobbies are grand stair cases.  Many times, the grand stair is open on all sides, to feature its structural beauty.  Grand stairs are typically curved or done in a way that it gives the lobby a sense of elegance.
One thing architects and designers don’t think about is what happens with their visually impaired patrons who will not see the back of the stair?  The open structure below the stair is a design feature, but because a blind person who uses a cane to find their way around will only detect an object that is mounted lower than 27” , the stair treads that are above 27” and below 80” will be a hazard since they are not detectable. 

A client of mine called them “head knockers”.  I thought that was pretty appropriate.  Architects and designers are problem solvers. They love a challenge, especially when it comes to being creative with a solution to a possible design issue.  There are many ways that I’ve seen these head knockers get resolved.  Below are just a few of the one’s that I have seen. 


This stair does not have a cane detection element, so it is a hazard to my poor husband, oops, I mean poor man that is running into it

Some designers use planters

Some don't want to call attention to the cane detection barrier rail , so they use a curb instead.  This one is 4" tall.  Although this is technically cane detectable it is not detectable by distracted people who could trip on it

Putting furniture is not a good solution, since it can be moved

At a retail store, placing the back of the stair where there is no circulation path could work


A simple and elegant rail that mimicks the design of the stair

This one is at the University of North Texas and the rail is a nice green and white which are their school colors.  Very spirited
This was a good attempt with low fixed bench type seating.  The problem with this one is that is still open and able to be accessed by a blind person who would not detect the barriers on either side of the open stair.

In general, this type of issue could be a great opportunity for great designers to solve.....  

Wednesday, February 9, 2011

Updated list for Accessibility Guidelines

One of my clients asked me yesterday why isn't there just one accessibility standard rather than having so many to follow....If I knew the answer to that I could probably cause Peace on earth....
But alas, since there are so many all I can do is help you to figure out which standard to use when.
Remember that March 15, 2011 is when the new 2010 Standards will become effective and States will have to adopt them (or not) by March 15, 2012 when they will be mandatory.

ADA Standards

The ADA applies to facilities in the private sector (places of public accommodation and commercial facilities) and to state and local government facilities. Standards issued by the Department of Justice (DOJ) apply to all ADA facilities except transportation facilities, which are subject to standards maintained by the Department of Transportation (DOT). DOJ is in the process of adopting new ADA standards, and further information on this update is available on DOJ’s website . DOT has adopted new ADA standards which apply to bus stops, rail stations, and other transportation facilities.


For commercial facilities and places of public accommodations in the private sector use The 2010 Standards for Accessible Design with ADA scoping


For State and Local Government Facilities (except transportation facilities) use the 2010 Standards for Accessible Design with Title II requirements, unless the municipality requires ANSI and therefore you will need to use both.   Although the new Standards are almost identical to ANSI.


The ADA Standards for Transportation Facilities deal with Transportation Facilities


ABA Accessibility Standards


The ABA applies to federally funded facilities. The General Services Administration (GSA) updated its ABA standards, which apply to most facilities covered by the ABA. Similar standards have been adopted by the U.S. Postal Service (USPS) for postal facilities and by the Department of Defense for military facilities. The Department of Housing (HUD) is in the processing of updating its ABA standards, which apply to federally funded residential facilities.

For Federal Facilities (other than postal, housing, and military facilities)  use the GSA's AB Standards


For Postal Services facilities use the USPS ABA Accessibility Standards (also known as the RE-4 Standards)


For Military facilities use the Department of Defense ABA Accessibility Standards


Federally funding Housing use  UFAS (but in the new standards this will be replaced by HUD's standards)


State and Local  Accessibility Standards
 
Even though the 2010 Standards is a Federal law, each State and local municipality is allowed to adopt this or any other accessibility standard also.  The Access Board has a list of all the States and what Accessibility Standards they adopted

Note: A few friends on LinkedIn have sent me these corrections:

The Connecticut information listed is obsolete. The correct information is as follows:
Access Code- 2003 International Building Code Portion of the 2005 State Building Code of Connecticut- as amended on 2009 )

Washington State's code listing on the Access Board site is obsolete as well. WA has adopted the 2006 IBC/2003 ANSI and will shift to 2009 IBC/2003 ANSI in late July.

Multi-Family housing
 
The Housing and Urban Development office of the Federal Government has developed the Fair Housing Act Section 504 that deals with the discrimination of people with disabilities as it pertains to their renting or owning an apartment or dwellling unit.  There is a great handbook that they created that shows you graphically how to apply the Fair Housing Act Section 504
 
Public Rights of Way


Sidewalks, street crossings, and other elements of the public rights-of-ways present unique challenges to accessibility for which specific guidance is considered essential. The Board is developing new guidelines for public rights-of-way that will address various issues, including access for blind pedestrians at street crossings, wheelchair access to on-street parking, and various constraints posed by space limitations, roadway design practices, slope, and terrain. The new guidelines will cover pedestrian access to sidewalks and streets, including crosswalks, curb ramps, street furnishings, pedestrian signals, parking, and other components of public rights-of-way. Here is the draft of those standards Public Rights-of-way


There are others that are covered by the guidelines like parks, outdoor recreation facilities, prisons and more.  Check out the Access Board's website  and the ADA's website for more information

Thursday, November 4, 2010

protruding objects - avoiding hazards along the way

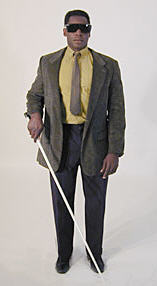
When designing for accessibility, we immediately think of the wheelchair users and their needs.  We design the parking, accessible route, ramps and eliminate the architectural barriers that impede the wheelchair access to the building or site. But the ADA involves more than mobility disabilities. The rules that people are not so aware of deal with the visually impaired community. The way we design for the blind and low vision patrons make it easier for way finding and getting around avoiding hazards along the way. 
The new ADA keeps most of these rules intact, except for adopting a new numbering system in the guidelines. The new section for protruding objects will be found in Section 307 Protruding Objects
blind
Protruding Objects
In the 2004 version of the ADAAG, the rules describe objects that protrude onto the circulation path of travel (not the accessible route).  This path is different than an "accessible route". The path of travel is for all pedestrians, regardless of disability. Along the circulation path, there should not be any protrusions that would cause a hazard to people who are visually impaired and wouldn't normally see the protruding object.  These requirements are now found in section 307 (formally 4.4)
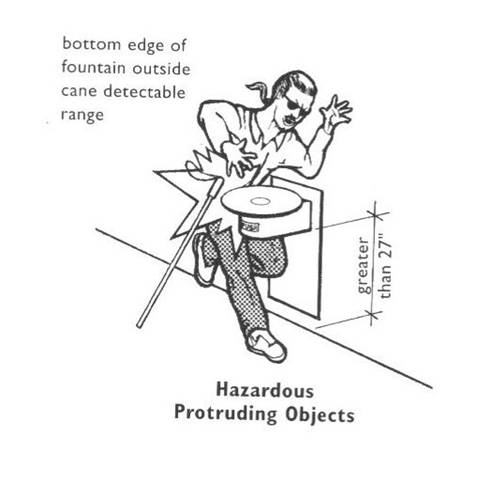
Wall mounted and free standing objects that are mounted above 27" cannot be detected by a person who uses a cane to find their way around. So any object that is mounted on the wall along the circulation path (remember this is a pedestrian route, not a wheel chair route) have to maintain a path free of obstructions
ewcpath
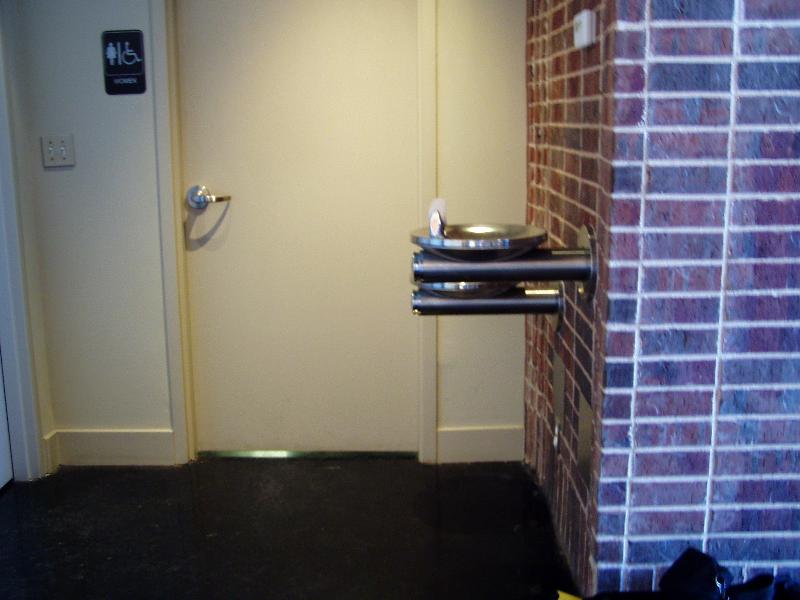
This photo shows a drinking fountain on the way to the restroom and higher than 27" a.f.f. which would be a hazard to a blind person


ewc

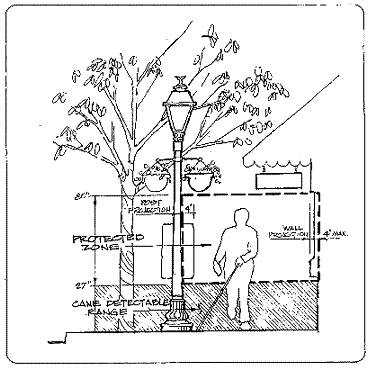
A person who is visually impaired will not detect objects that are lower than 80" from the ground.  Objects along the circulation path, such as open stairs, sconces, even branches of a tree, should have some warning at a cane detectable height in front of it in order to warn the visually impaired person that a hazard may be up ahead  

ouch
This open stair is a hazard since there is no way to detect the lower portion. 
safety zone
This graphic shows exterior elements that could become
hazards if they are not cane detectable.


Inspector's Corner
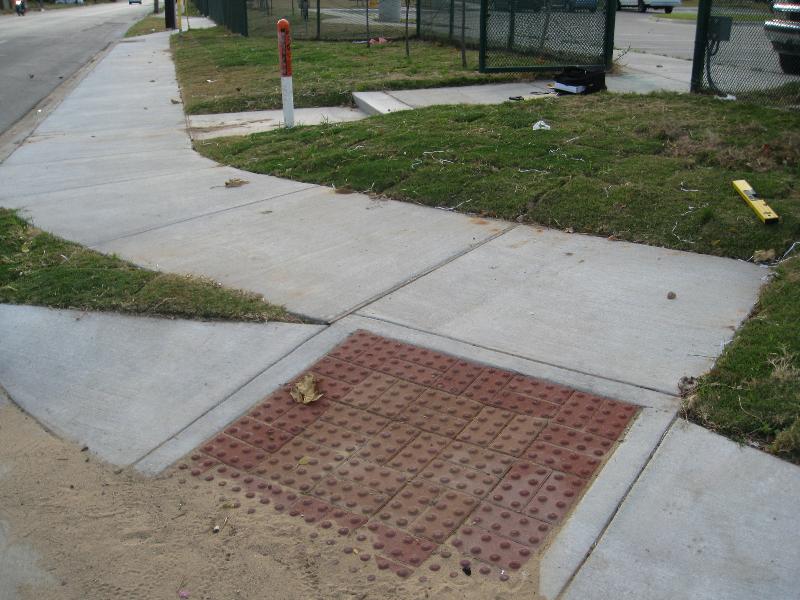
The 2004 version of the ADAAG eliminates the detectable warnings at curb ramps.  No longer will the truncated dome texture and contrasting color will be required within the property line. The Access Board and the Department of Transportation will be developing guidelines for curb ramps in the public right of way.  We will keep you posted.
 Detectable warnings are a controversial topic for architects but also for the disabled community.  Visually impaired people really like detectable warning, like truncated domes, because it helps them with way finding.  However architects and builders get frustrated with all their inconsistencies.  Wheel chair users don't enjoy the high maintenance that it requires at curb ramps.  If the ramp ices over, it can gather dirt,and it is hard to wheel around it.  So even though the detectable warnings at curb ramps were removed, the controversy in the disabled community has not gone away
curbrampdirty
This is an example of how a curb ramp can accumulate dirt and ice so that it can become a hazard more than a help

Monday, September 6, 2010

How are the ADA guidelines changing?


The new Americans with Disabilities Act has some interesting techical changes. This Blog 
will explain some of the changes.  For a summary of the Scoping changes please read the 
past Blog post

Summary of Technical Changes

Most of the technical guidelines are very similar to the original ADAAG, but there is a few 
minor changes and additions to the entire document.  Below are a few of the changes that 
stood out.

1) In the new techical chapters the main changes is the re-formating to meet the numbersing
 system of the ANSI.  They have grouped sections together that make more sense, like all
plumbing fixtures under chapter 6. 

2) New ranges where originally being absolute dimensions and lowering the existing ranges 

are two new changes.  For example they lowered the maximum height for side reaches from
 54 to 48 inches (308.3.1)

30822


3) Chapter 4 eliminates the texture and contrasting color for the curb ramps.  This issue is being
addressed by the Department of Justice and will have new ruling from that agency.  They also 
are requiring a 36" landing on top and bottom of the ramp.
landing at ramp


4) The parking spaces and access aisle for vans has been changed so that instead of the van 
accessible aisle to be 96" wide, now it is 5'-0" but the van space is 132" wide.
parking

5) They added a range to the distance for water closets from the wall to their center line and 
made it 16"-18". 
6042

6)The clear floor space at water closets is now only allowed to be 5'-0" wide x 56" min. It can 
no longer share space with a lavatory.
wc

7) Childrens heights for water closets were added

child wc



8) Urinals now have to be 13 1/2" in depth to its rim from the mounting surface.

urinasl


9) An exception allows for a parallel approach at kitchen sinks if there is no cook top or range. 


break room



10) Signage now has a range for mounting heights from 48" to 60" and an 18" clear floor 
space centered on the sign is required.
sign

For more information on the changes, The ADA Companion Guide is a comprehensive 
explanation of the new ADAAG.


Enhanced by Zemanta

Friday, July 30, 2010

Who moved my cheese? Summary of the changes to the ADA

SUMMARY OF CHANGES:


These are exerpts from the Department of Jusctice Fact Sheets

The Department of Justice (the Department) has amended its regulation implementing title III of the Americans with Disabilities Act (ADA), which applies to public accommodations (private businesses that fall within one of twelve categories established by the statute) and commercial facilities. The ADA requires the Department to publish ADA design standards that are consistent with the guidelines published by the U.S. Architectural and Transportation Barriers Compliance Board (Access Board). Therefore, the title III rule adopts new Standards for Accessible Design that are consistent with the ADA/ABA Accessibility Guidelines developed by the Access Board. The final rule also amends the existing title III regulation to make it consistent with current policies and published guidance, to reflect the Department's experience since the regulation was first published in 1991, and to address and respond to comments received from the public in response to the Department's 2008 Notice of Proposed Rulemaking (NPRM).

Adoption of the 2010 ADA Standards for Accessible Design.

The Department has adopted revised ADA design standards that include the relevant chapters of the Access Board's 2004 ADA/ABA Accessibility Guidelines as modified by specific provisions of this rule. To minimize compliance burdens on entities subject to more than one legal standard, these design standards have been harmonized with the Federal standards implementing the Architectural Barriers Act and with the private sector model codes that are adopted by most States.

Effective Date.

The rule will become effective six months after publication in the Federal Register. Eighteen months after publication, compliance with the 2010 Standards will be required for new construction and alterations and barrier removal. In the period between the effective date and the compliance date, covered entities may choose between the 1991 Standards and the 2010 Standards. Covered entities that should have complied with the 1991 Standards during any new construction or alteration of facilities or elements, but have not done so by 18 months after the date of publication of the final rule, must comply with the 2010 Standards.

Element by Element Safe Harbor.

The rule includes a general "safe harbor" under which elements in covered facilities that were built or altered in compliance with the 1991 Standards would not be required to be brought into compliance with the 2010 Standards until the elements were subject to a planned alteration. A similar safe harbor applies to elements associated with the "path of travel" to an altered area.

Ticketing.

The rule provides guidance on the sale of tickets for accessible seating, the sale of season tickets, the hold and release of accessible seating to persons other than those who need accessible seating, ticket pricing, prevention of the fraudulent purchase of accessible seating, and the ability to purchase multiple tickets when buying accessible seating. It requires a venue operator to accommodate an individual with a disability who acquired inaccessible seating on the secondary ticket market only when there is unsold accessible seating for that event.


Service Animals.

The rule defines "service animal" as a dog that has been individually trained to do work or perform tasks for the benefit of an individual with a disability. The rule states that other animals, whether wild or domestic, do not qualify as service animals. Dogs that are not trained to perform tasks that mitigate the effects of a disability, including dogs that are used purely for emotional support, are not service animals. The final rule also clarifies that individuals with mental disabilities who use service animals that are trained to perform a specific task are protected by the ADA. The rule permits the use of trained miniature horses as alternatives to dogs, subject to certain limitations. To allow flexibility in situations where using a horse would not be appropriate, the final rule does not include miniature horses in the definition of "service animal."


Wheelchairs and Other Power-Driven Mobility Devices.

The rule adopts a two-tiered approach to mobility devices, drawing distinctions between wheelchairs and "other power-driven mobility devices." "Other power-driven mobility devices" include a range of devices not designed for individuals with mobility impairments, such as the Segway® PT, but which are often used by individuals with disabilities as their mobility device of choice. Wheelchairs (and other devices designed for use by people with mobility impairments) must be permitted in all areas open to pedestrian use. "Other power-driven mobility devices" must be permitted to be used unless the covered entity can demonstrate that such use would fundamentally alter its programs, services, or activities, create a direct threat, or create a safety hazard. The rule also lists factors to consider in making this determination. This approach accommodates both the legitimate business interest in the safe operation of a facility and the growing use of the Segway® PT as a mobility device by returning veterans and others who are using the Segway® PT as their mobility aid of choice.


Effective Communication.

The rule includes video remote interpreting (VRI) services as a kind of auxiliary aid that may be used to provide effective communication. VRI is an interpreting service that uses video conference technology over dedicated lines or wireless technology offering a high-speed, wide-bandwidth video connection that delivers high-quality video images. To ensure that VRI is effective, the Department has established performance standards for VRI and requires training for users of the technology and other involved individuals so that they may quickly and efficiently set up and operate the VRI system.


Reservations Made by Places of Lodging.

The rule establishes requirements for reservations made by places of lodging, including procedures that will allow individuals with disabilities to make reservations for accessible guest rooms during the same hours and in the same manner as other guests, and requirements that will require places of lodging to identify and describe accessible features of a guest room, to hold back the accessible guest rooms for people with disabilities until all other guest rooms of that type have been rented, and to ensure that a reserved accessible guest room is removed from all reservations systems so that it is not inadvertently released to someone other than the person who reserved the accessible room. The final rule limits the obligations of third-party reservation operators that do not themselves own and operate places of lodging. In addition, to allow the hospitality industry appropriate time to change reservation systems, the final rule gives places of lodging 18 months from the date of publication to come into compliance with these requirements.


Timeshares, Condominium Hotels, and Other Places of Lodging.

The rule provides that timeshare and condominium properties that operate like hotels are subject to title III, providing guidance about the factors that must be present for a facility that is not an inn, motel, or hotel to qualify as a place of lodging. The final rule limits obligations for units that are not owned or substantially controlled by the public accommodation that operates the place of lodging. Such units are not subject to reservation requirements relating to the "holding back" of accessible units. They are also not subject to barrier removal and alterations requirements if the physical features of the guest room interiors are controlled by their individual owners rather than by a third party operator.